
The Team That Builds Your Home
To Millimetre Precision
So It Looks and Feels the Way a Well-Built Home Should -- Twenty Years From Now.

The Team That Builds Your Home
To Millimetre Precision
So It Looks and Feels the Way a Well-Built Home Should -- Twenty Years From Now.
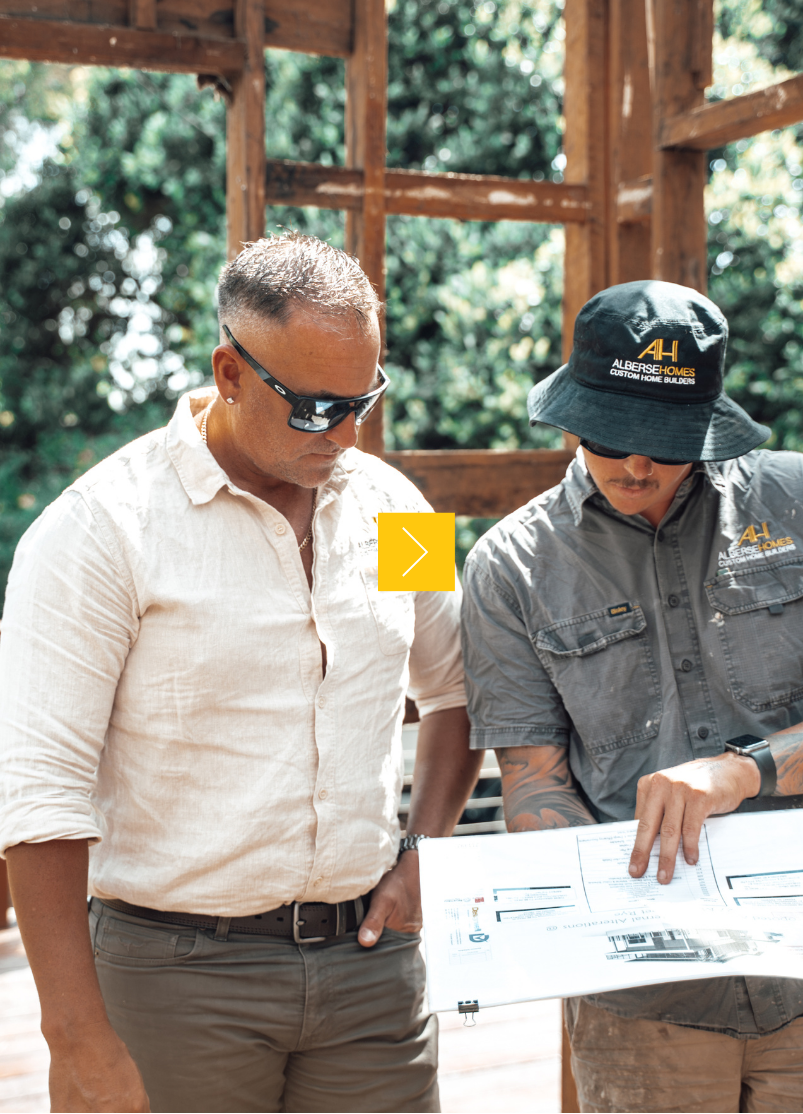
If you've spoken to a few builders and something felt off, you weren't being difficult. You were paying attention.
Most builders are good at one thing: making a home look finished. Fresh paint. Shiny tapware. Clean lines. On handover day, almost every renovation or new home looks impressive.
But move in. Give it a few years. That's when you discover whether your builder built for the photoshoot, or for decades of family life.
The answer to that question lives in the details most builders never think about. And it starts with the person who built his entire career around noticing them.
“If you make something,
you make it properly.”
-- David Alberse, Founder
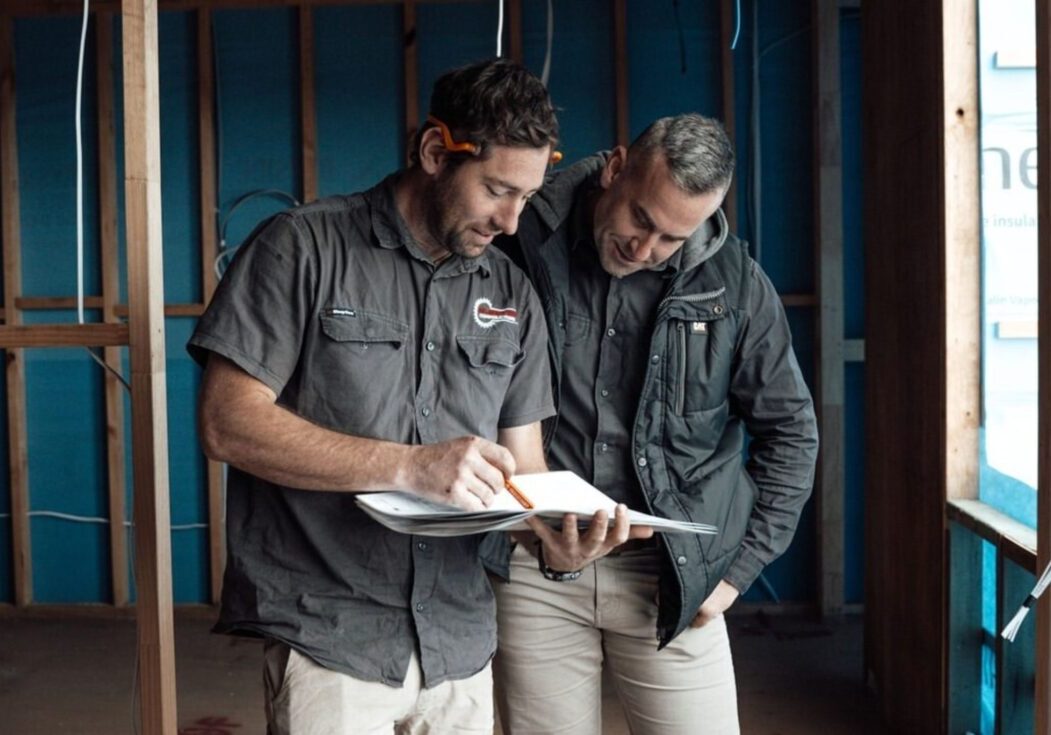
His Father Was a Panel Beater. His Mother, a Seamstress. Both of Them Taught Him the Same Thing.
That belief went into David like a nail into hardwood. It's still there.
So when a carpentry apprenticeship was offered, he put his hand up. And from the very first days on the tools, something became obvious that couldn't be taught. Only discovered.
David had an eye. A 2mm inconsistency. A line not quite true. A junction that passed inspection but didn't feel right. Not because he was trying harder than anyone else. Because his eye simply wouldn't let things go.
That instinct became the foundation of everything that followed.
“I see things other people walk straight past.”
-- David Alberse, Founder
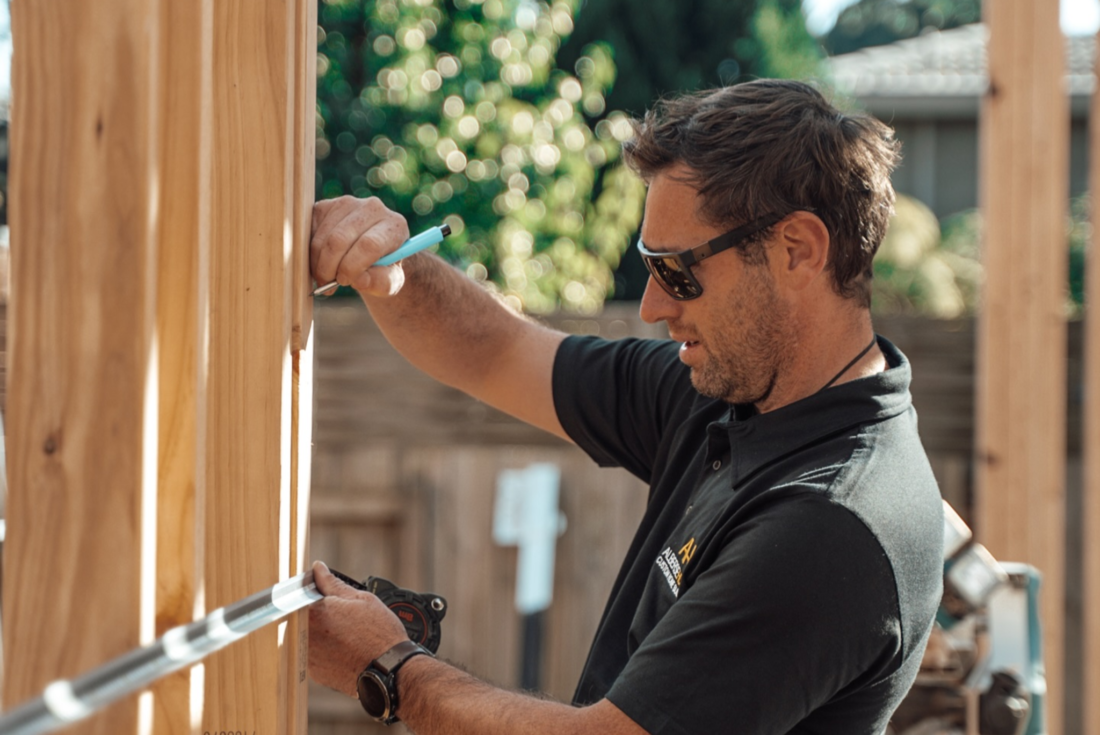
The Training Ground Where "Near
Enough" Wasn't a Phrase Anyone Used
After several years in residential construction, David moved into commercial building -- and the shift was significant.
He worked on some of Melbourne's most demanding projects. Crown Casino's high-roller rooms. The Melbourne Convention and Exhibition Centre. Environments with no room for mistakes.
Doors costing tens of thousands of dollars. Multi-rebated frames. Stainless steel finishes. Tolerances measured in fractions of a millimetre. If a door jamb was half a millimetre out, it was redone. No discussion. It was simply redone.
No "she'll be right." No hiding imperfections under a coat of flat paint. If it wasn't right, it wasn't finished.
That standard is now in every Alberse Homes build -- in your kitchen, your staircase, your second-storey extension. Different addresses. Exact same standard.
"I'd spend a week installing a single door frame,
because it had to be perfect."
-- David Alberse, Founder
What Millimetre-Accuracy Actually Means For Your Home
Here's something most homeowners never think about (and most builders would prefer you didn't).
When a carpenter installs the trim around your doors and windows (called an architrave), there's a tiny gap between the frame and the trim. It's called a quirk. In a home built with genuine precision, that gap is exactly 3mm. Every door. Every window. Every time.
In a home built to "near enough," that gap floats -- somewhere between 2mm and 6mm depending on how the day was going.
You probably wouldn't notice on handover day.
But David puts it plainly: "It's like the difference between a Lamborghini hand-assembled to exact tolerances, and a Ford Falcon off a production line. From 30 metres away, both look fine. In ten years, you'll know the difference." Because precision isn't cosmetic. It starts at the foundations.
Ten years from now, the floors still don't move (or creak). The walls haven't shifted (or cracked). Nothing has needed attention since the day you moved in.
Slabs lasered dead level
Because everything above is only as true as what it sits on.
Walls built to zero deviation
Not the 6mm tolerance Australian standards allow, but zero.
Floors glued and screwed, not just nailed
Because nails alone mean squeaky floors within a decade.
Bolts where walls meet foundations, not concrete nails
Triple the cost, but no movement and no cracking.
Because Your Home Deserves More Than "Near Enough"
The reason any of this discipline matters isn't technical. It's personal.
Your home is where your kids grow up. Where they'll come back one day with their own families. Where you'll live every single day for the next twenty years. Where the decision to stay -- to extend up rather than uproot -- either pays off or quietly disappoints you.
That place deserves a builder who holds the line even when no one is watching. Even when the shortcut would never be discovered.
Even when "near enough" would pass every inspection on paper.
That's not a marketing position. It's the reason Alberse Homes exists.
"I could never deliver something
I wasn't happy with myself."
-- David Alberse, Founder
What It's Actually Like to
Build With Alberse Homes
Every builder has a testimonials page. Most of them look the same -- a few generic lines about great communication and professional service.
These aren't those. The people below had a real project, real concerns, and a real experience. Here's what they said.
"The process from quoting to carrying out the works was efficient and we are very happy with the build quality and attention to detail. Great communication throughout the build and very few surprises and variations -- which isn't the norm these days."
Luke Cattanach
"Prior to contacting Dave I was frustrated by the indifference I found everywhere -- builders who just wanted your coin and had little regard for what is a difficult and stressful experience. Dave and his team were consummate professionals with peerless craft who genuinely care about their workmanship and their clients. The final result was simply exceptional quality from a team with mastery in their trade."
G., Mornington Peninsula
"I have been using David from Alberse for over 10 years now and I wouldn't trust anyone else to do any work at our house. Honest and professional with high attention to detail."
Andrew Peake
"Workmanship, skill and attention to detail from Dave and his staff truly exceeded our expectations. They showed genuine commitment to making sure every part of the house was exactly how we imagined it. They created our forever home."
Kim Sbisa
"Straight forward and upfront with all costs. Rare to find a builder who takes pride in their work these days."
Jason Humphreys
The Day He Decided Perfection Wasn't Negotiable -- And Built A Company Around It
After years in commercial construction, David reached a turning point. He respected the trade, but not the environment he was working in. Stress without leadership. Criticism without clarity. No room to build something he could genuinely stand behind.
So he stepped out.
No grand plan. No investors. "I had two weeks of work booked and savings in my back pocket. That was it."
What he did have was a commitment: build properly, lead properly, and hold himself to a standard that didn't bend under pressure.
Alberse Homes grew from there -- from small jobs and insurance repairs to complex second-storey extensions and multi-million-dollar custom homes across the Mornington Peninsula. The projects grew larger. The principle never changed.
Quality first. Margin follows.
Why 90% of Our Work Is Second-Storey Extensions
Ask any builder what proportion of their recent work involves second-storey extensions. For Alberse Homes, the answer is approximately 90%.
That's not coincidence. Complex builds reveal a certain kind of builder -- one with the structural understanding, sequencing discipline, and problem-solving capacity to handle what others quietly avoid.
Second-storey extensions are not straightforward.
They require structural reinforcement done precisely -- because if the existing structure isn't properly prepared to carry the load above, you'll see it in cracking walls and uneven floors within years.
Walls upstairs need to line up exactly with walls downstairs -- because when they don't, load paths are compromised and the home moves in ways it was never designed to.
And they require careful weatherproofing during construction -- because the moment a roof is open, one bad storm means water through a house a family is still living in.
Above all, they require integration. A second storey that looks bolted on afterward is one of the most common -- and most regrettable -- outcomes in residential building.
David is direct about this: "You can absolutely get a designer who goes, 'Oh yeah, no worries -- plonk a box on top.' And it looks terrible. That's why we want to be involved from the start."
Getting involved early means steering clients to the right designer before expensive plans are drawn, approved, and locked in. It means input on integration before decisions become permanent. It means one fewer client sitting across from David having paid three designers to get something they should have got right the first time.
When Alberse Homes builds a second storey, every plaster surface and floor covering downstairs is also replaced -- not because it's required, but because experience has proven that no matter how well a site is protected, water finds a way in.
"I tell every client doing the double storey: your house is going to look like a brand new house."
Your Site Supervisor Manages Two Projects, Not Twenty-Five
The standard on paper is only as good as the people putting it into practice every day.
David's head supervisor is Cal -- his first-ever apprentice, now a decade into the business and a profit-share partner. Cal was trained by David from day one. He doesn't just follow the standard -- he embodies it. When David isn't on site, Cal is. And the standard doesn't move an inch.
"When I'm not able to be there, Cal is. And so I know the standard stays right -- because he's like a mini-me."
The rest of the team is built the same way. Rather than hiring carpenters trained in volume framing -- where 10mm tolerances are considered acceptable -- David mostly brings on apprentices and trains them himself from the beginning.
"Once the boys know that one millimetre is not good enough for me, they never bring that same compromise to anything else on the project."
The tradespeople Alberse works with are hand-selected -- not for price, but for shared standards. Many have worked with David for over a decade. When something isn't right, it gets fixed. Not explained away. And the feedback from trades says it clearly: "A well-organised company."
The ratio that makes all this possible: each supervisor manages just two projects at a time -- not the 25 to 30 that's standard across the industry. Which means when something needs attention, it gets attention immediately, not when someone eventually gets around to it. Problems don't sit unresolved while the machine keeps moving. They're caught and fixed before anything else gets stacked on top.
That's how the standard gets from David's mind to your walls.
Ready to Talk to a Builder Who Cares as
Much About Your Home as You Do?
If you've read this far, you probably already know.
You care about doing it properly. You're not hunting for the lowest quote. You want a builder who notices what others miss, asks the questions others skip, and backs his work with a standard that holds -- not just on handover day, but ten years from now.
That's exactly who we do our best work with.
The next step is a simple conversation -- no pressure, no sales pitch, no obligation.
Just an honest discussion about what you're planning, what's possible, and whether we're the right fit for each other.